Party Wall Surveyor Hillingdon | West London Expert, Geology‑Aware Awards
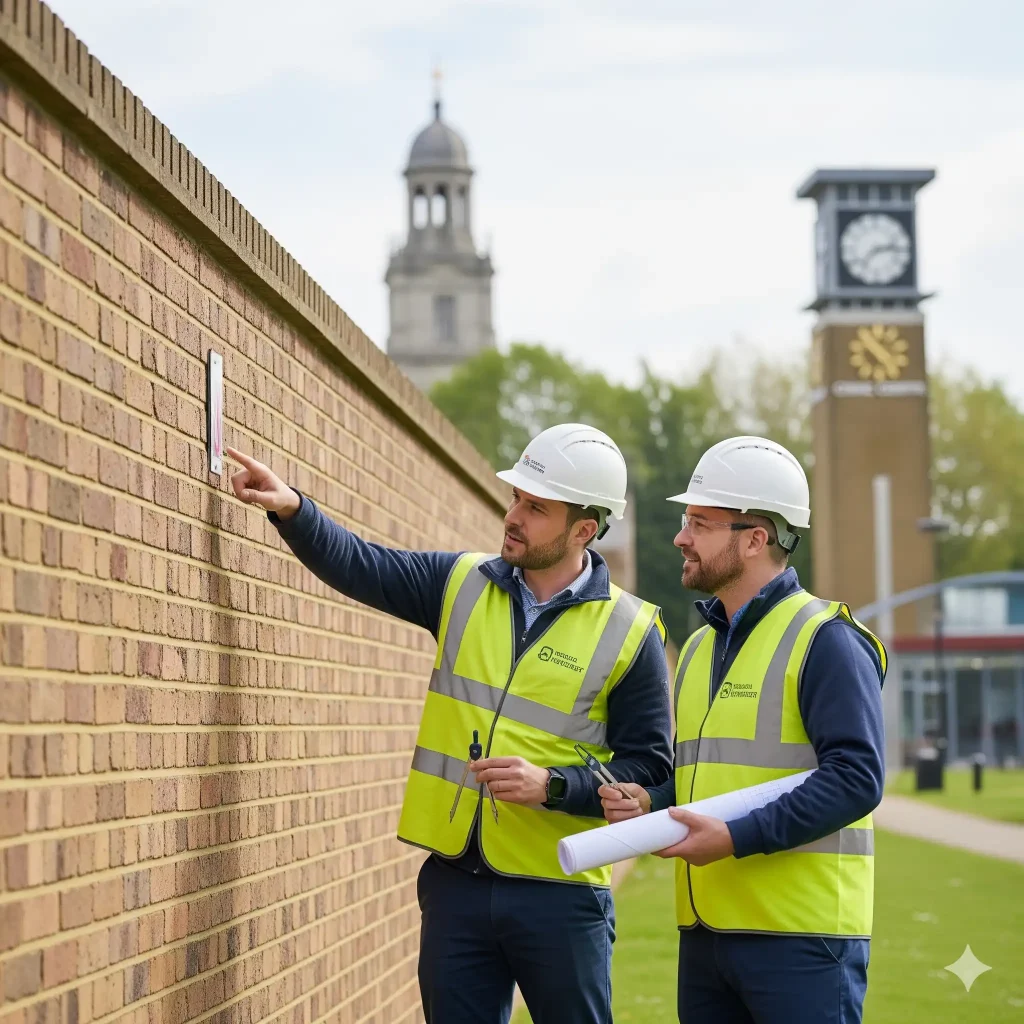
Party wall surveyor inspecting shared boundary wall between semi-detached houses in Hillingdon, West London, with measuring equipment and clipboard for Schedule of Condition survey before loft conversion project 2026

Your Hillingdon Build Shouldn’t Get Stuck Because the Party Wall Award Ignores What’s Under the Brickearth. We Make Sure It Doesn’t. By Nauman Zafar | Party Wall Consultant | Survey of Party Wall · Last Updated: May 2026 Party Wall Surveyor Hillingdon If you’re planning a loft, extension, or basement in Hillingdon, the Party Wall […]

Party Wall Surveyor Havering | Expert Help Survey of Party Wall
Party wall surveyor inspecting residential properties in Havering London

Your Havering Build Shouldn’t Get Stuck Because the Party Wall Award Ignores Brickearth Ground. We Make Sure It Doesn’t. By Nauman Zafar | Party Wall Consultant | Survey of Party Wall · Last Updated: May 2026  Party Wall Surveyor Havering For loft conversions, rear extensions, and basement digs across Romford, Hornchurch, Upminster, Rainham, and all […]

Party Wall Surveyor Barking & Dagenham – East London Expert, Geology‑Aware Awards

party wall surveyor barking and dagenham inspecting east london terraced house

Your Barking & Dagenham Build Shouldn’t Get Stuck Because the Party Wall Award Ignores Alluvial Ground. We Make Sure It Doesn’t. By Nauman Zafar | Party Wall Consultant | Survey of Party Wall · Last Updated: May 2026 Content reviewed against RICS professional standards and Pyramus & Thisbe Club best practice guidelines Party Wall Surveyor […]

Section 6 Party Wall Rules: The 3m & 6m Excavation Guide (London)
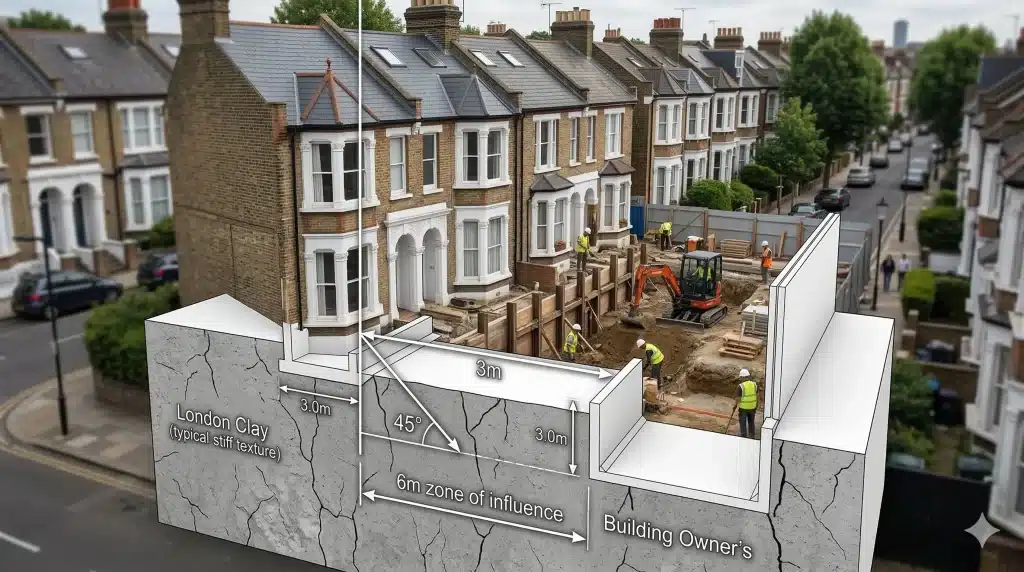
A technical architectural diagram illustrating the Party Wall Act Section 6 rules. The image shows a cross-section of two London terraced houses on clay soil. It highlights the 3-metre horizontal limit and the 45-degree geometric plane used for the 6-metre rule, with labels for foundation depths and excavation zones.

  Your Excavation Shouldn’t Become a Legal Disaster Because You Misunderstood Section 6. Here Is Everything You Need to Know. By Nauman Zafar | Party Wall Consultant | Survey of Party Wall · Last Updated: May 2026 Content reviewed against RICS professional standards and Pyramus & Thisbe Club best practice guidelines    Section 6 Party […]

Two Storey Extension Party Wall Requirements Guide
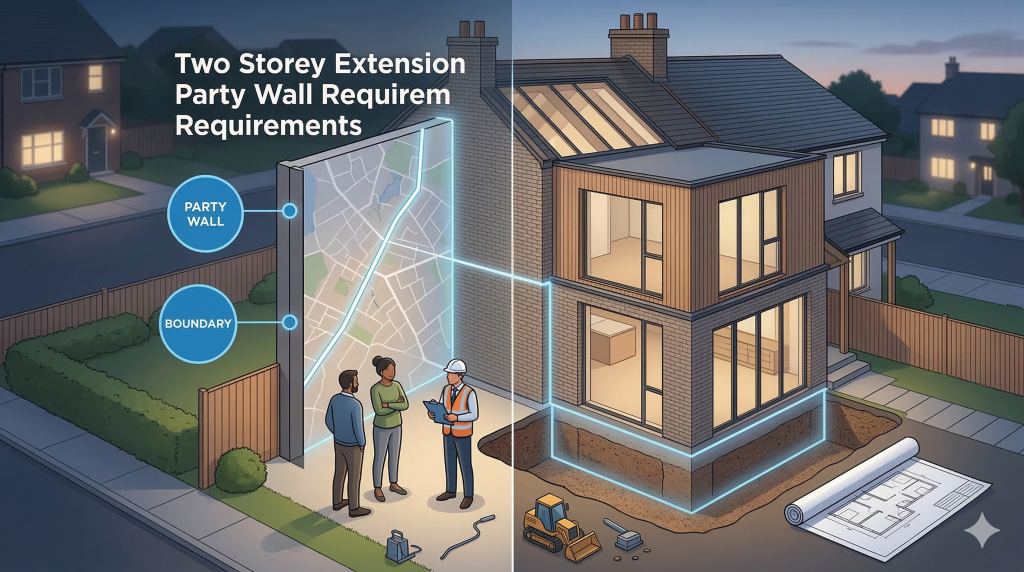
A split-screen illustration for 'Two Storey Extension Party Wall Requirements' on a semi-detached house. The left side features a stylized infographic showing the shared 'Party Wall' boundary and three professionals (Building Owner, Neighbor, Surveyor) consulting. The right side is a detailed modern architectural render of the completed two-story extension, highlighting the deep foundations next to the boundary.

Your Two Storey Extension Shouldn’t Get Stuck Because the Party Wall Award Missed a Foundation Depth. We Make Sure It Doesn’t. By Nauman Zafar | Party Wall Consultant | Survey of Party Wall · Last Updated: May 2026 Content reviewed against RICS professional standards and Pyramus & Thisbe Club best practice guidelines Two Storey Extension […]

Party Wall Surveyor in London Borough of Barking and Dagenham: East London Guide
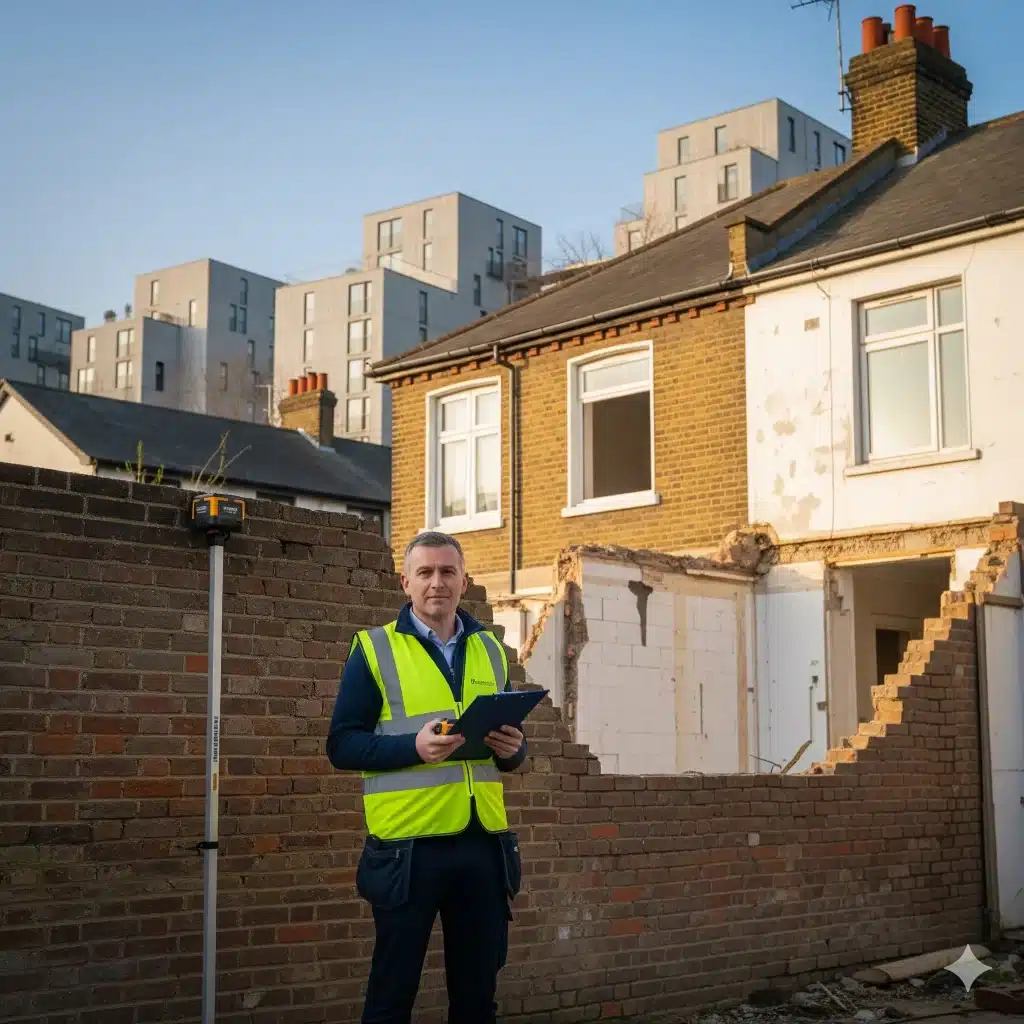
A surveyor in a high-visibility vest stands in front of a party wall, carrying a clipboard and a laser measure.

Your Barking & Dagenham Build Shouldn’t Get Stuck Because the Party Wall Award Ignores Alluvial Ground. We Make Sure It Doesn’t. By Nauman Zafar | Party Wall Consultant | Survey of Party Wall · Last Updated: May 2026 Content reviewed against RICS professional standards and Pyramus & Thisbe Club best practice guidelines Party Wall Surveyor […]

Two Storey Extension Party Wall Requirements in London
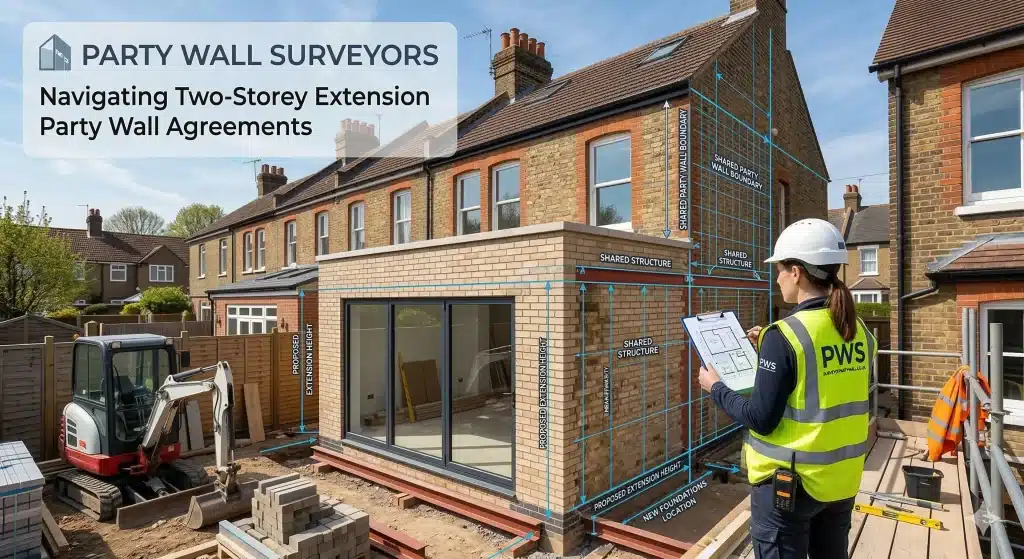
party wall surveyor inspecting a property with visible survey lines and measurements.

Your Two Storey Extension Shouldn’t Get Stuck Because the Party Wall Award Missed a Foundation Depth. We Make Sure It Doesn’t. By Nauman Zafar | Party Wall Consultant | Survey of Party Wall · Last Updated: May 2026 Content reviewed against RICS professional standards and Pyramus & Thisbe Club best practice guidelines. Two Storey Extension […]

Single Storey Extension Party Wall Rules: Section 1, 2 & 6 Guide for London 2026
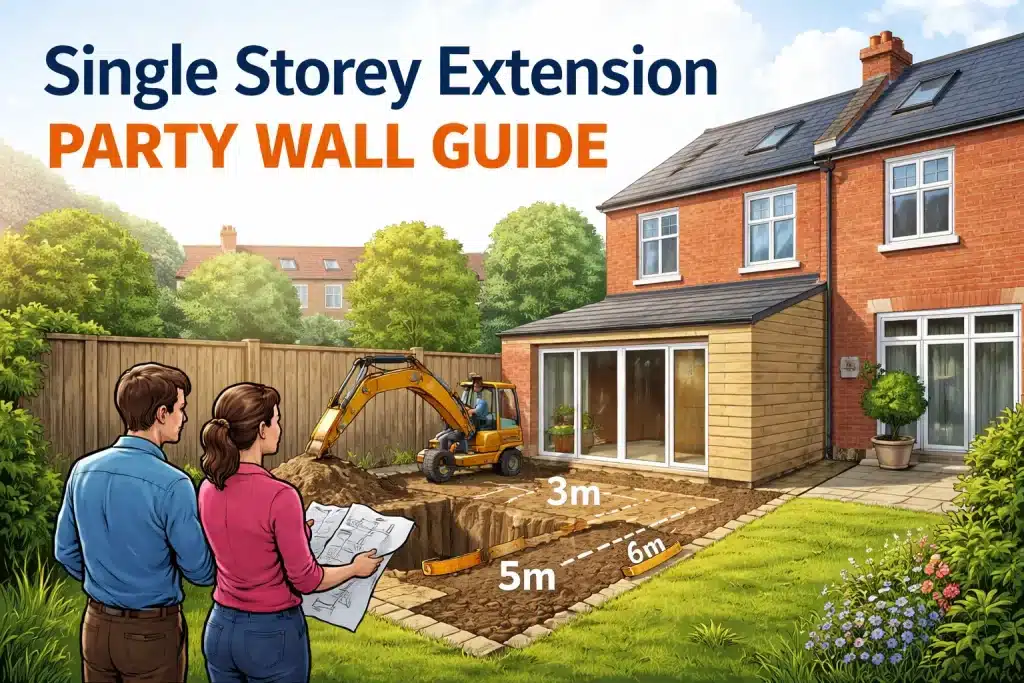
Rear single storey extension with a foundation trench near the boundary, showing 3m and 6m excavation distances.

Your Single Storey Extension Shouldn’t Get Stuck Because the Party Wall Award Missed a Foundation Depth. We Make Sure It Doesn’t. By Nauman Zafar | Party Wall Consultant | Survey of Party Wall · Last Updated: May 2026 Content reviewed against RICS professional standards and Pyramus & Thisbe Club best practice guidelines. Single Storey Extension […]

Mansard Conversion Party Wall Rules: Section 2 & Section 6 Guide for London 2026
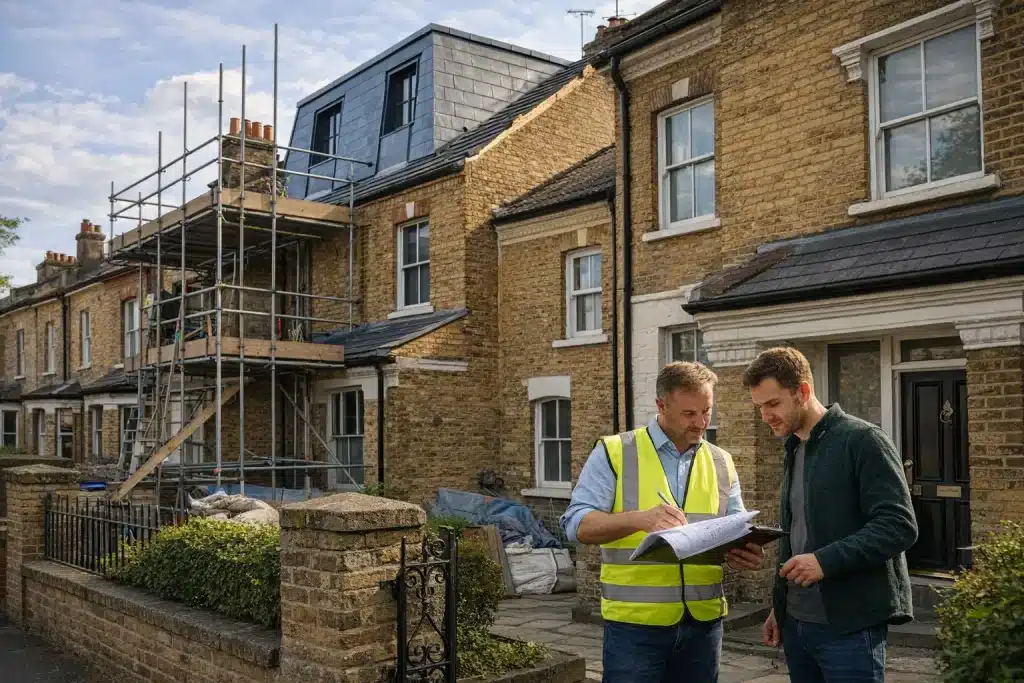
Mansard roof conversion party wall process in London showing surveyor reviewing loft plans beside Victorian terraced house with shared wall and scaffolding

Your Mansard Conversion Shouldn’t Get Stuck Because the Party Wall Award Missed a Parapet Detail. We Make Sure It Doesn’t. By Nauman Zafar | Party Wall Consultant | Survey of Party Wall · Last Updated: May 2026 Content reviewed against RICS professional standards and Pyramus & Thisbe Club best practice guidelines. Mansard Conversion Party Wall […]

Kitchen Extension Party Wall Rules: Section 1, 2 & 6 Guide for London 2026
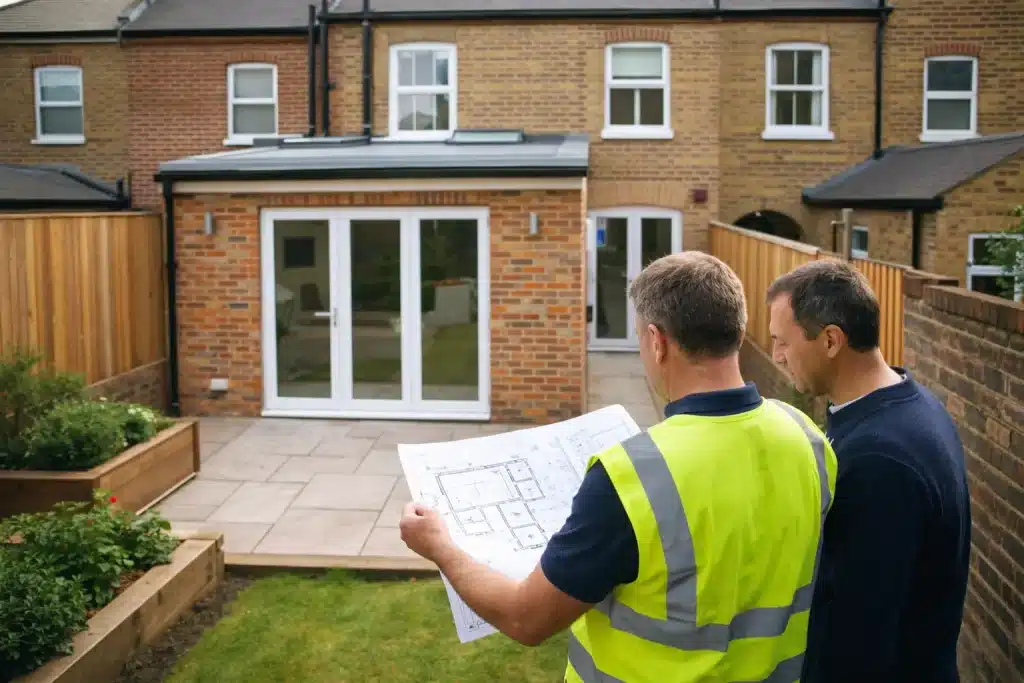
Kitchen extension party wall requirements in London with surveyor checking rear extension plans

Your Kitchen Extension Shouldn’t Get Stuck Because the Party Wall Award Missed a Foundation Depth. We Make Sure It Doesn’t. By Nauman Zafar | Party Wall Consultant | Survey of Party Wall · Last Updated: May 2026 Content reviewed against RICS professional standards and Pyramus & Thisbe Club best practice guidelines. TL;DR – Kitchen Extension […]